View Range in Revit: Why Elements Disappear From the Plan After You Draw Them
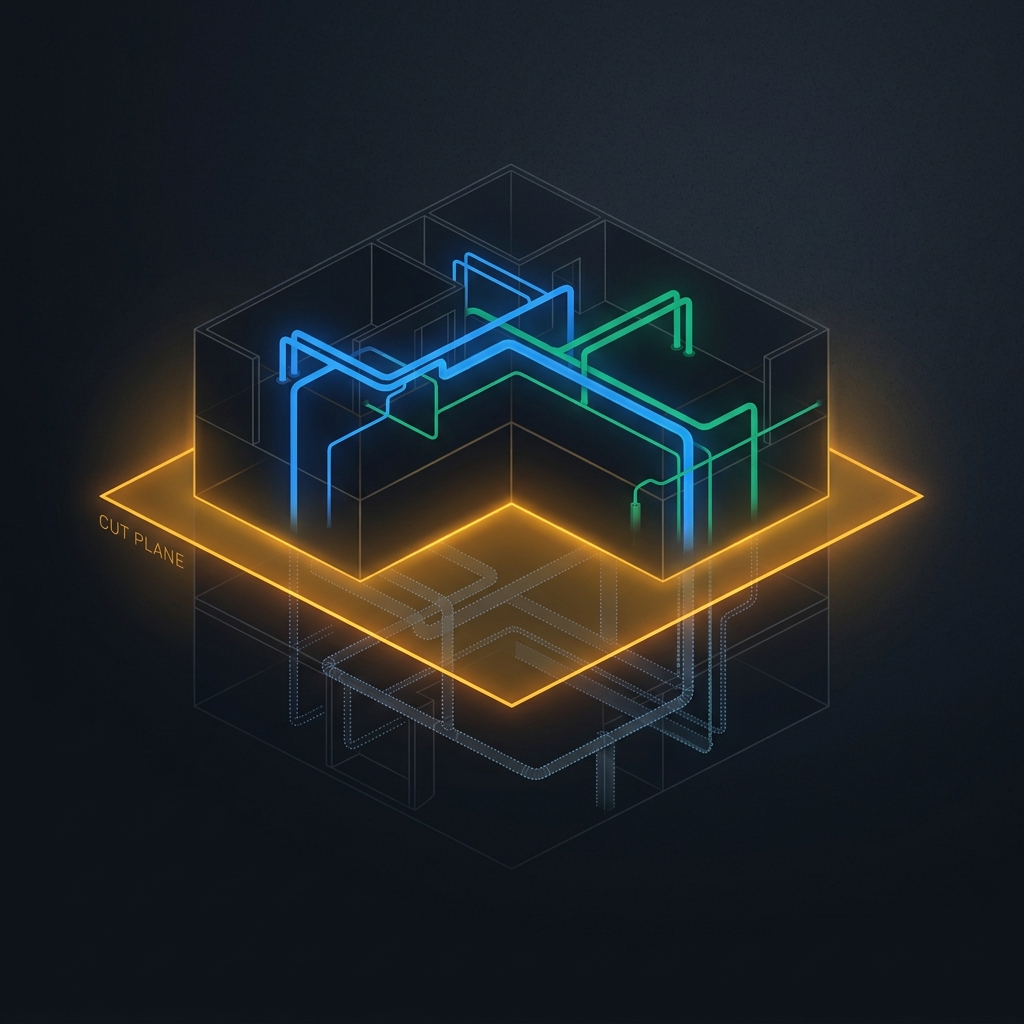
Our MEP model setup checklist assumes the model is drawn in the right place — but half of “the element disappeared” reports aren’t a modeling error, they’re a view displaying the wrong range. Here’s the actual mechanism behind it.
What View Range is
View Range is four boundary planes that control what a Floor Plan or Ceiling Plan displays: Top, Cut Plane, Bottom, and View Depth. Go to Properties → View Range → Edit to see and adjust all four.
Cut Plane decides what shows as a cut line
The core rule: an element only shows as a cut (heavy) line on a plan when the Cut Plane passes through it. An element entirely above Top or below Bottom won’t display — even though it still exists in the model and shows fully in 3D.
When you need View Depth
Bottom limits the view’s normal thin-line display range. For elements routed below that elevation — plumbing pipes buried under a slab, for example — you need to lower View Depth to a negative value (e.g. -500mm) to see further below Bottom without changing the view’s Bottom elevation itself.
Level hosting: the cause easily mistaken for a View Range bug
Another common cause of “disappearing” elements gets mistaken for View Range: a device belongs on level 2 but got hosted on level 1 with a large offset instead. To tell them apart, add a Level column to that equipment type’s schedule and check whether the Level value matches the floor the device is actually placed on — if Level is wrong, the problem is hosting, not View Range.
Standardize with View Templates
Set the correct View Range per plan type (HVAC, plumbing, electrical) in a View Template and assign it in bulk — see Assign vs Apply to avoid a common mix-up when standardizing. Adjusting View Range view-by-view will almost certainly miss at least one.
Common mistake
Changing View Depth and still not seeing the element — usually because it’s hosted on the wrong Level and falls outside the elevation the view is actually looking at even though View Depth is deep enough, or because a Visibility/Graphics override is hiding that category on the view. Check both before concluding it’s a View Range issue.
📋 Free 15-Point MEP Model Quality Checklist
View Range is just 1 of 15 items. A ready-to-use tick-box list to run before you hand off a model — catch clashes and quantity errors early. Fill in your info to get the free checklist.
Or see the hands-on Revit MEP course by TBT Academy (Vietnamese) ↗
Frequently asked questions
- Why does an element show in 3D but not on the Floor Plan?
- Because the View Range's Cut Plane doesn't pass through the element, or the element falls outside the Top/Bottom/View Depth declared for that view. The element still exists in the model - the current view simply isn't displaying it.
- When do I need to adjust View Depth instead of Bottom?
- When you need to show elements routed below the view's Bottom elevation - for example plumbing pipes buried under a slab. Bottom limits the normal thin-line display range; View Depth lets you see further below Bottom without changing the view's Bottom elevation itself.
- Can View Range be standardized across a whole project?
- Yes, through View Templates. Set the correct View Range per plan type (HVAC, plumbing, electrical) in a View Template and assign it in bulk, instead of adjusting each view by hand - manual adjustment will almost certainly miss at least one view.